The Point - Our Largest Event Space!

Ideal for: large-scale conferences, exhibitions, awards dinners, and Christmas parties

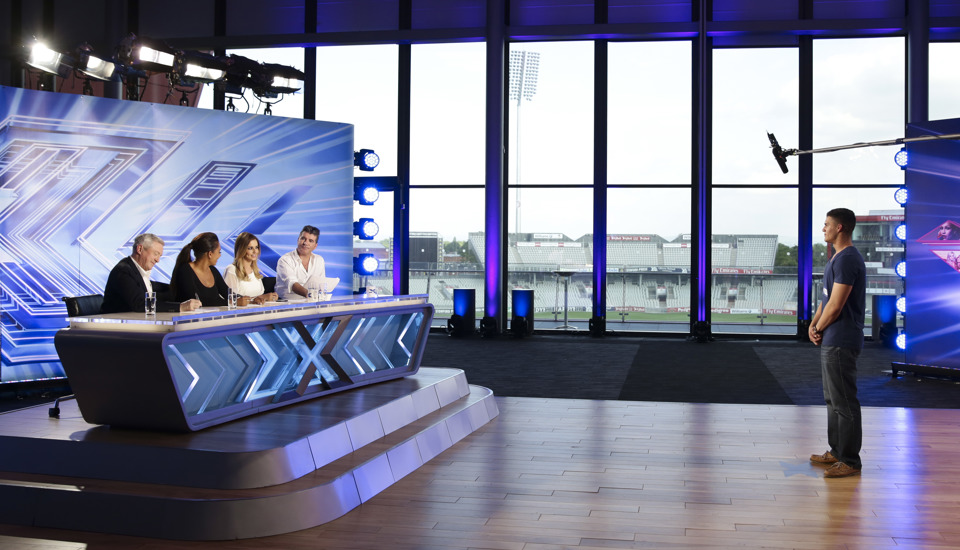
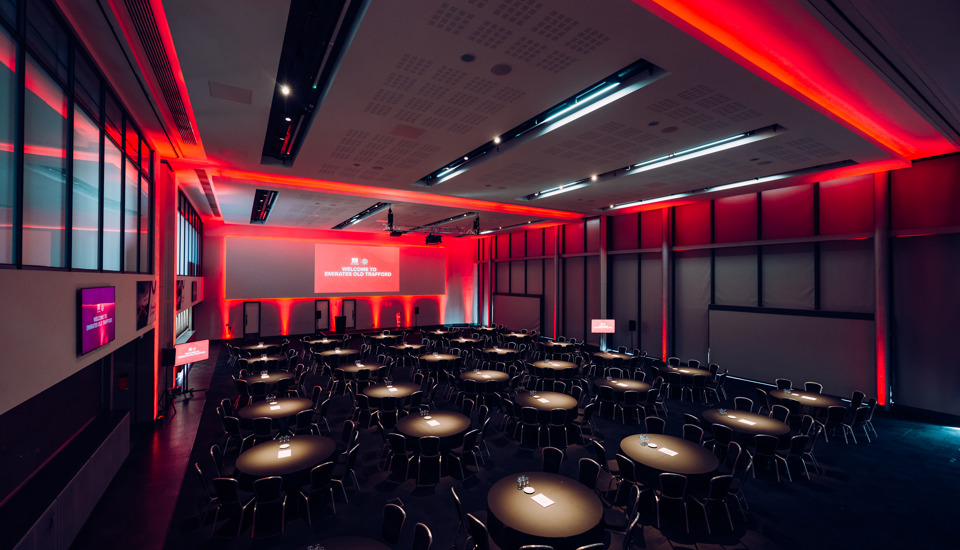
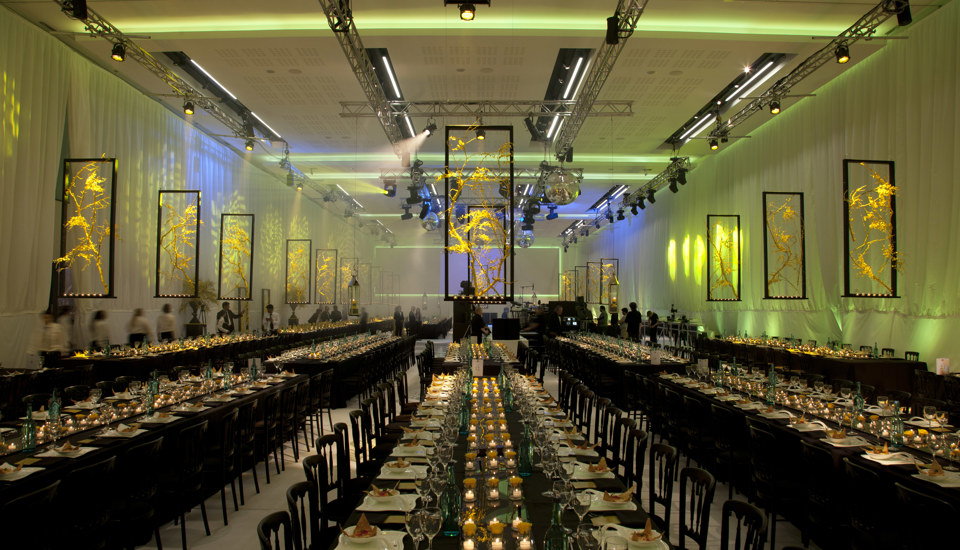
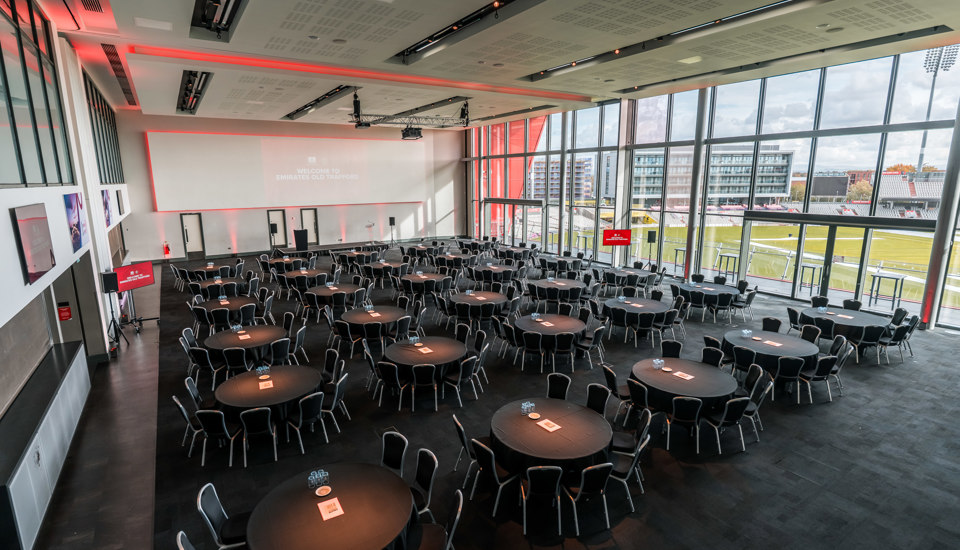
Our largest suite and unique, purpose-built event space, The Point offers a blank and intelligent canvas to inspire creativity. Plus, with sub-divisible walls to create break-out space, plenty of natural daylight, panoramic views of the world-famous cricket pitch, and much more, The Point is a great place to do business.

  • Key Features

    Key Features

    • 1,125m2 floor space
    • 7.4 metre ceiling
    • A ground floor reception and welcome area
    • A fully accessible event space
    • Mezzanine bar - perfect for pre-event reception drinks
    • Connected via an indoor bridge link to the Pavilion
    • Natural daylight and stunning views
    • A private and extensive balcony
    • Room wall dividers - which can divide the space into three

  • Capacities

    Capacities

    The Point:

    • Theatre and Reception - 1,000
    • Dinner - 1,000
    • Dinner Dance - 800
    • Cabaret - 580

    Two Sections of The Point:

    • Theatre and Reception - 600
    • Dinner - 450
    • Dinner Dance - 400
    • Cabaret - 320

    One Section of The Point:

    • Theatre and Reception - 300
    • Dinner - 200
    • Dinner Dance - 160
    • Cabaret - 120

    Other layouts are available upon request. Please contact the team at [email protected] for more information.

  • Enquire

    Enquire

    Fill out the form below and a member of the team will be in touch!

Features

  • CAPACITY

    1000

  • WI-FI ACCESS
    yes
  • FLOOR

    ALL

  • DAYLIGHT
    yes
  • PARKING

    500

Floor Plans and Capacities

MILK003055 LC 24 Floor Plans 1920X1080 POINT 2Nd Floor

Please click on the image to view the floor plan for The Point (2nd floor event space).